Fill the form, our expert will call you shortly.
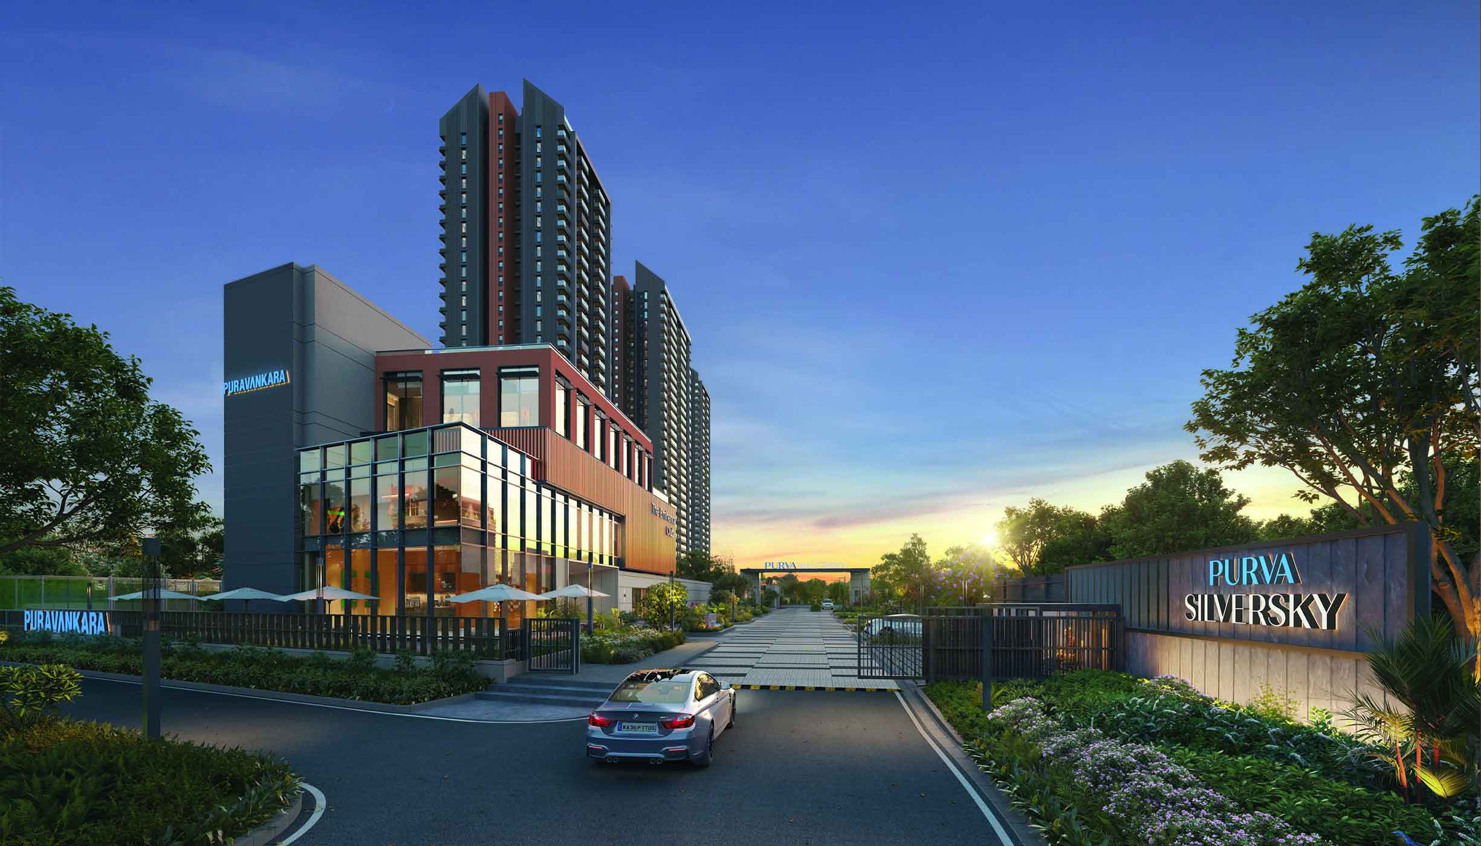
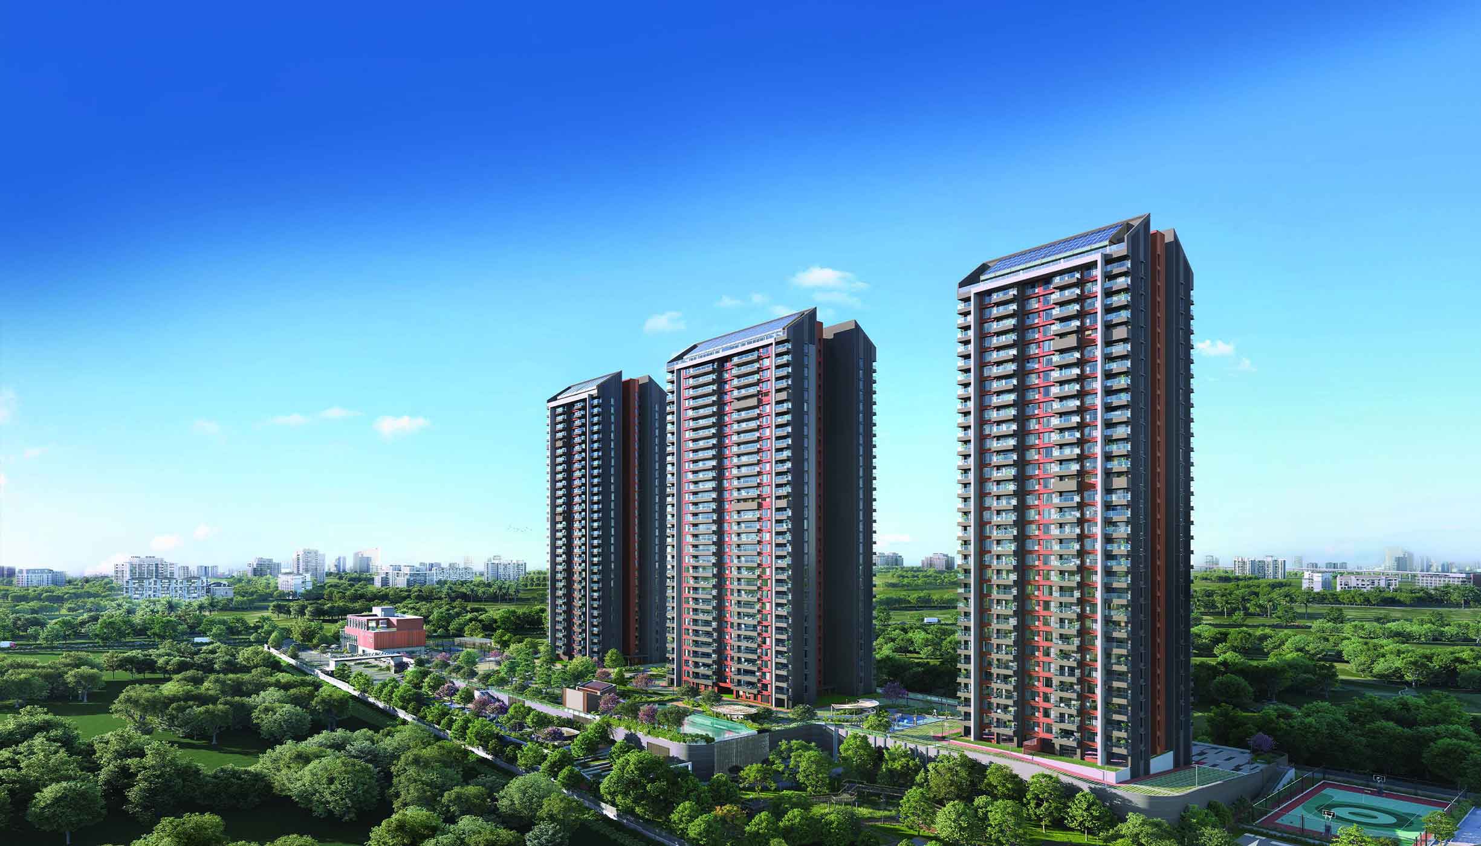
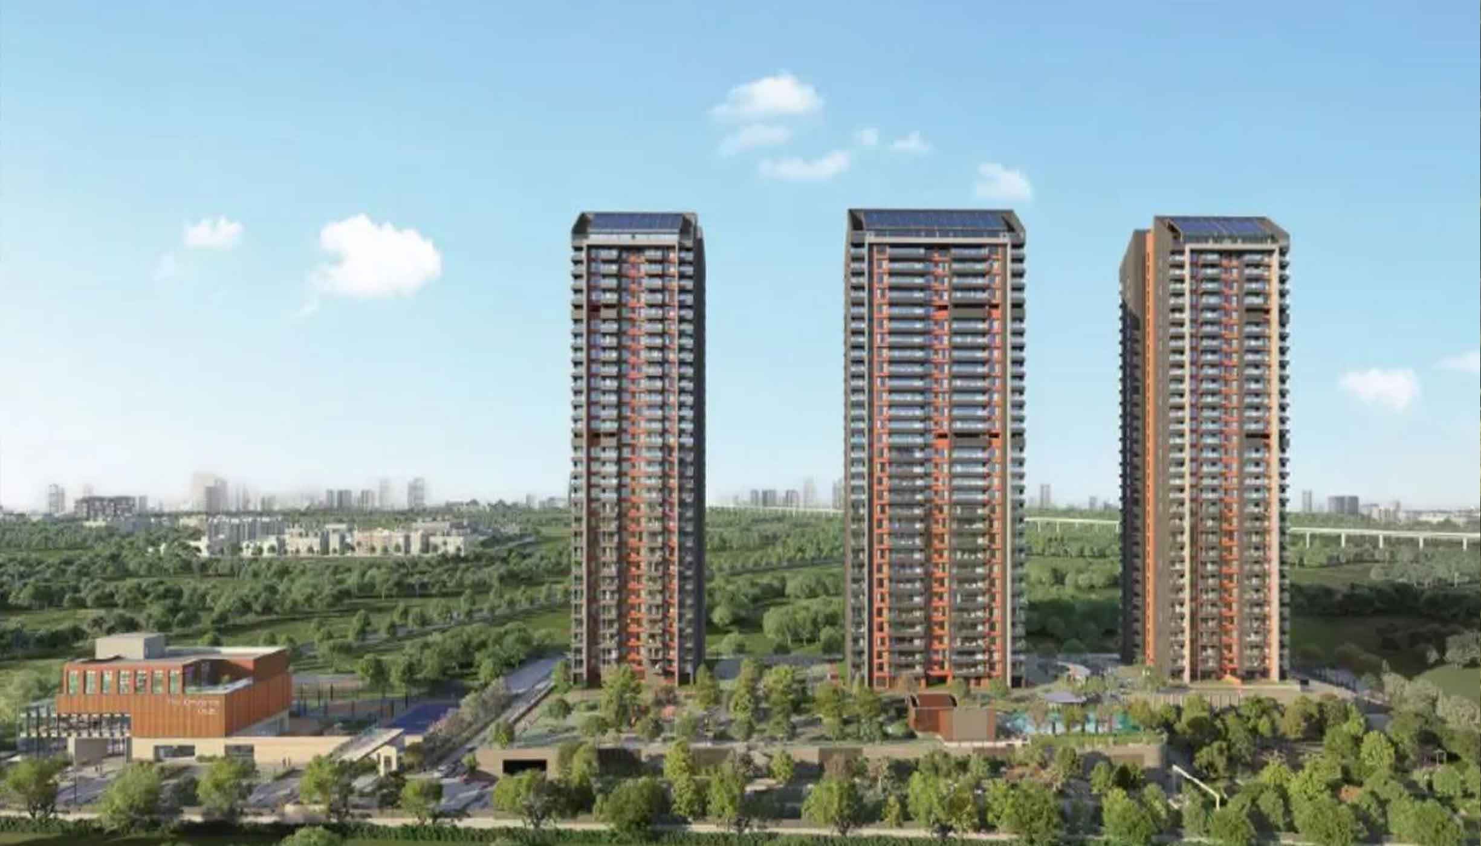
Purva Silversky is an exclusive residential address by Puravankara, crafted for those who value space, privacy, luxury and connectivity. Located at Hebbagodi in Electronic City, Bangalore, the community brings together 356 limited-edition 3 & 4 Bed residences across 3 iconic towers of Ground + 32 floors, set amidst 88% open space with over 200 trees and forest-inspired walkways. With only 4 apartments per floor served by 4 elevators, every home enjoys greater privacy, light and ventilation, while the 17,700 sq.ft. Eminence Clubhouse and 50+ curated amenities complete a lifestyle where life truly finds its balance.
Know MoreExcellent connectivity to Electronic City & major IT hubs
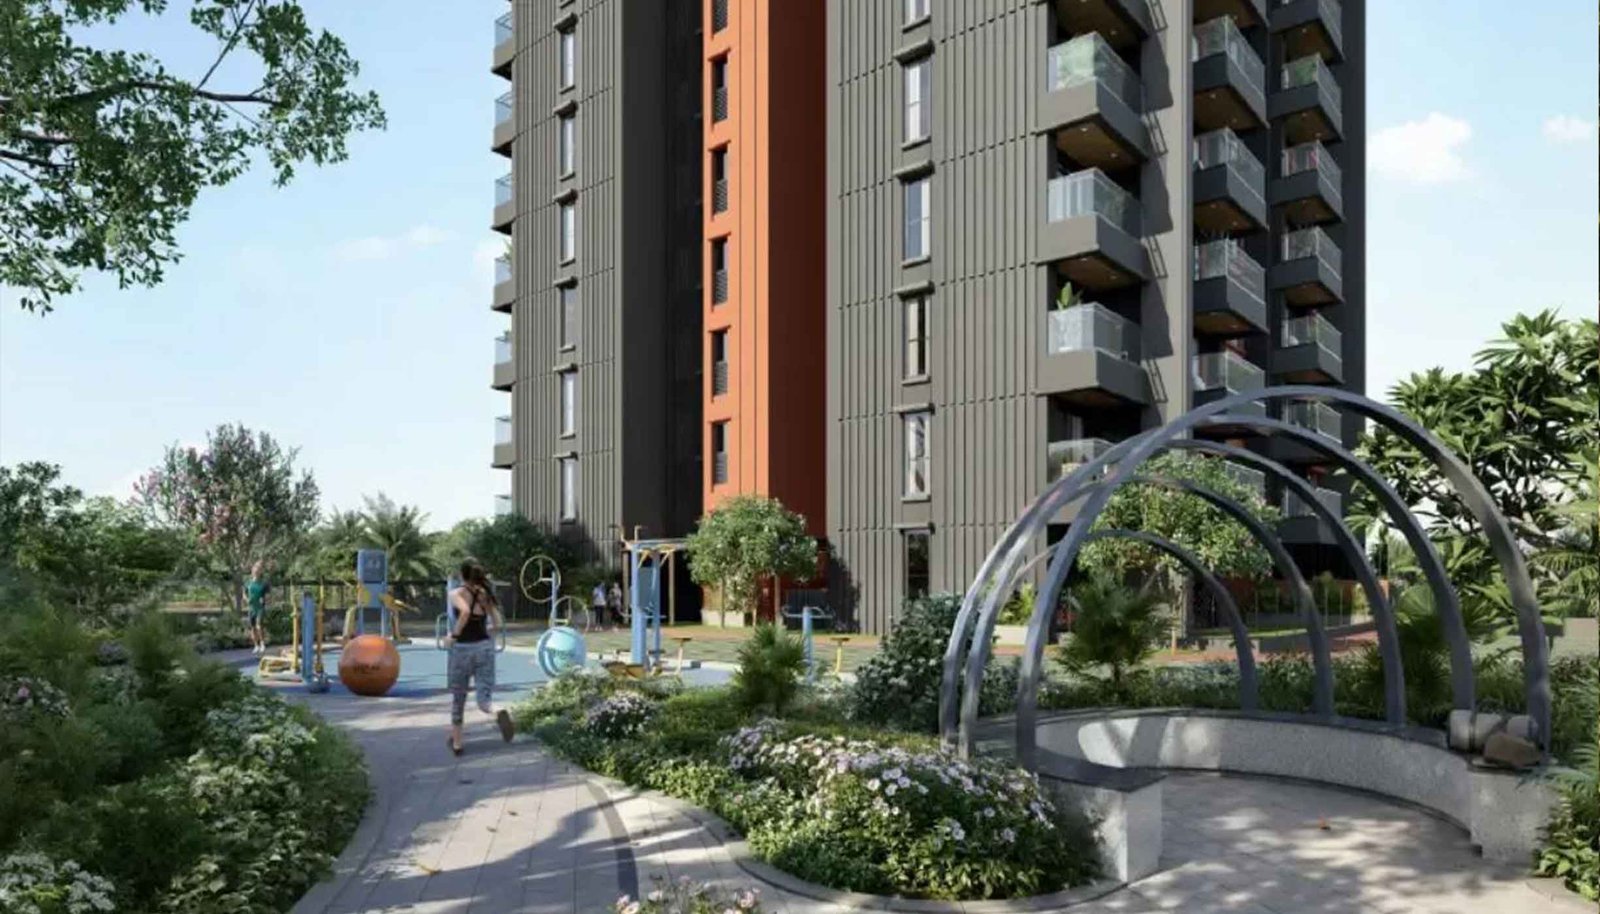
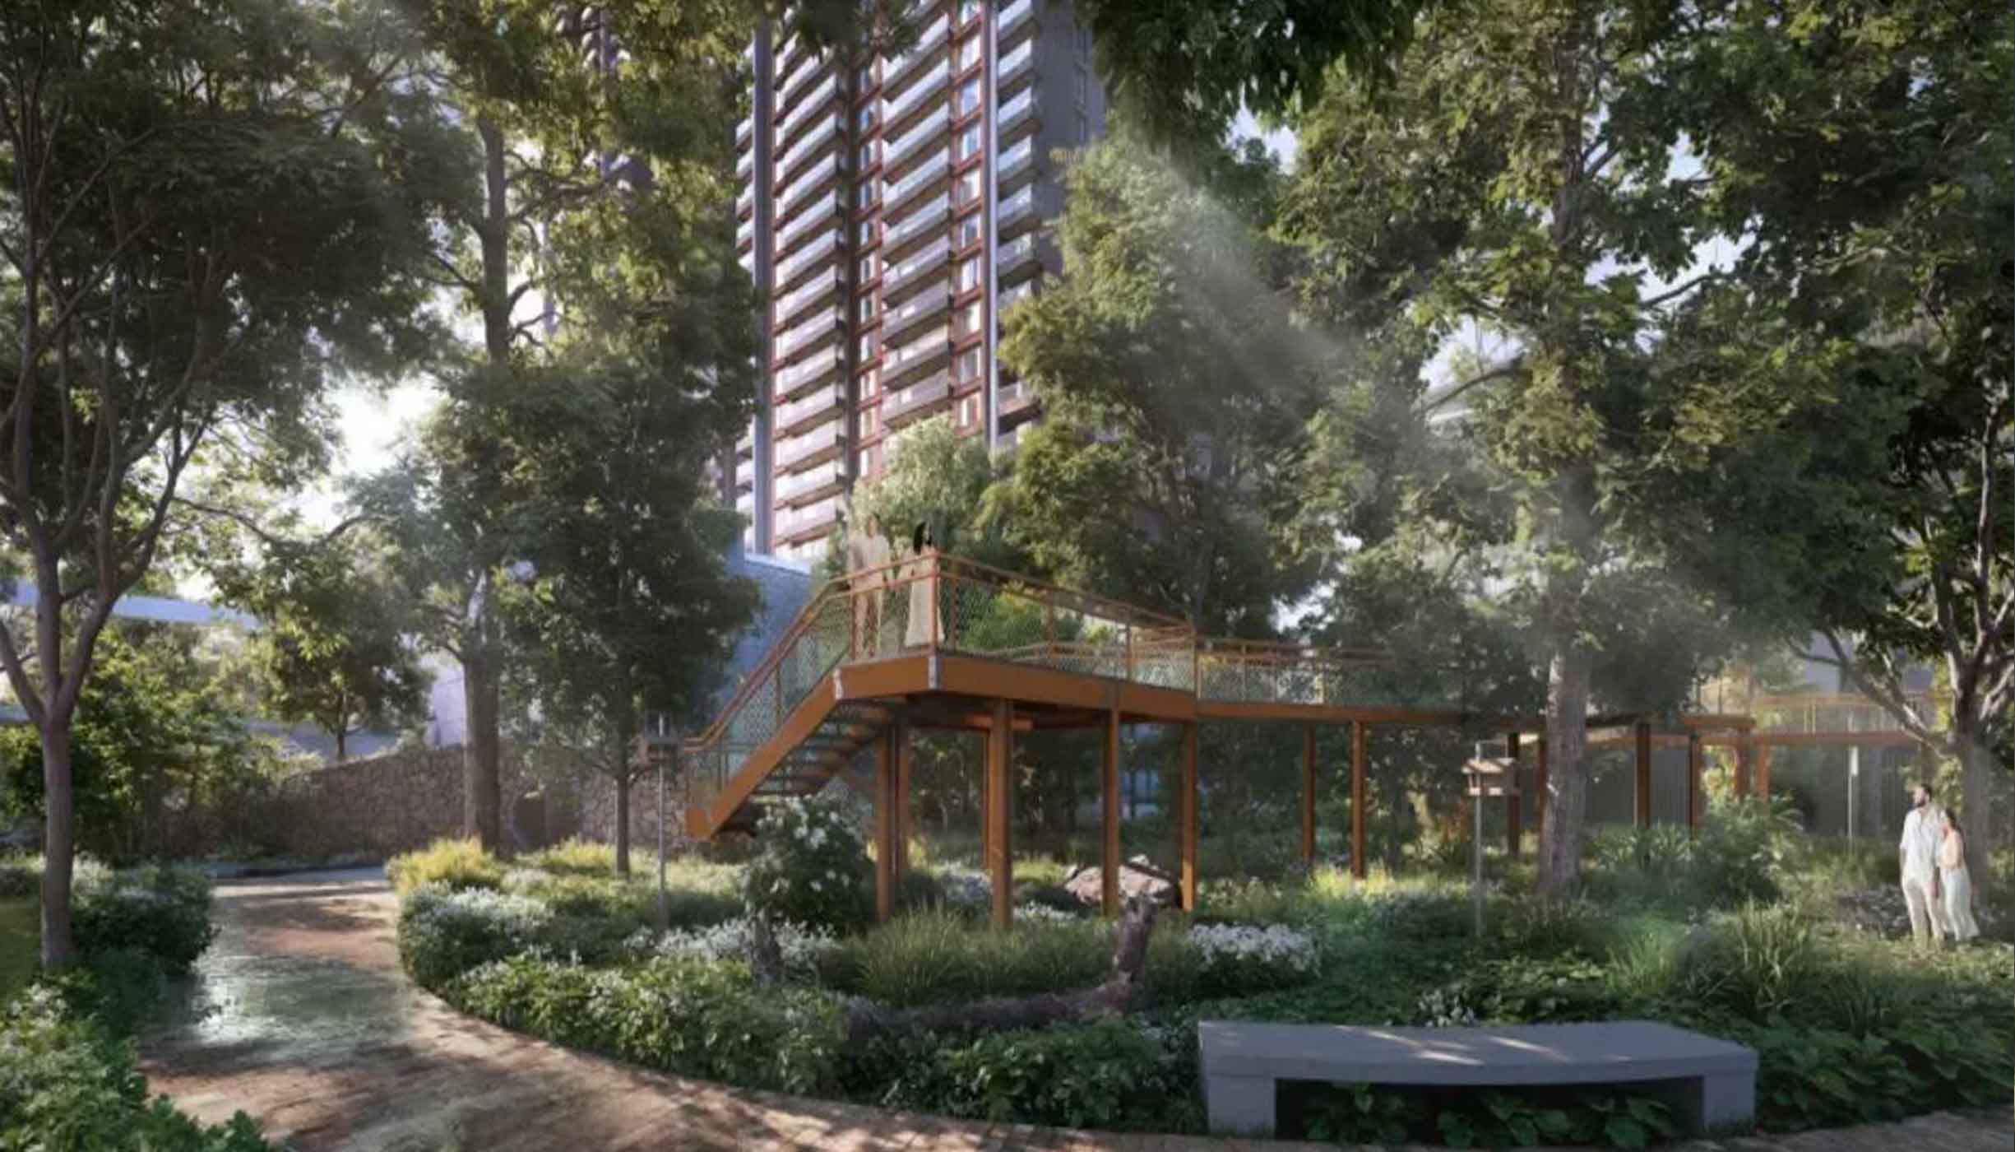
200+ trees & forest-inspired walkways
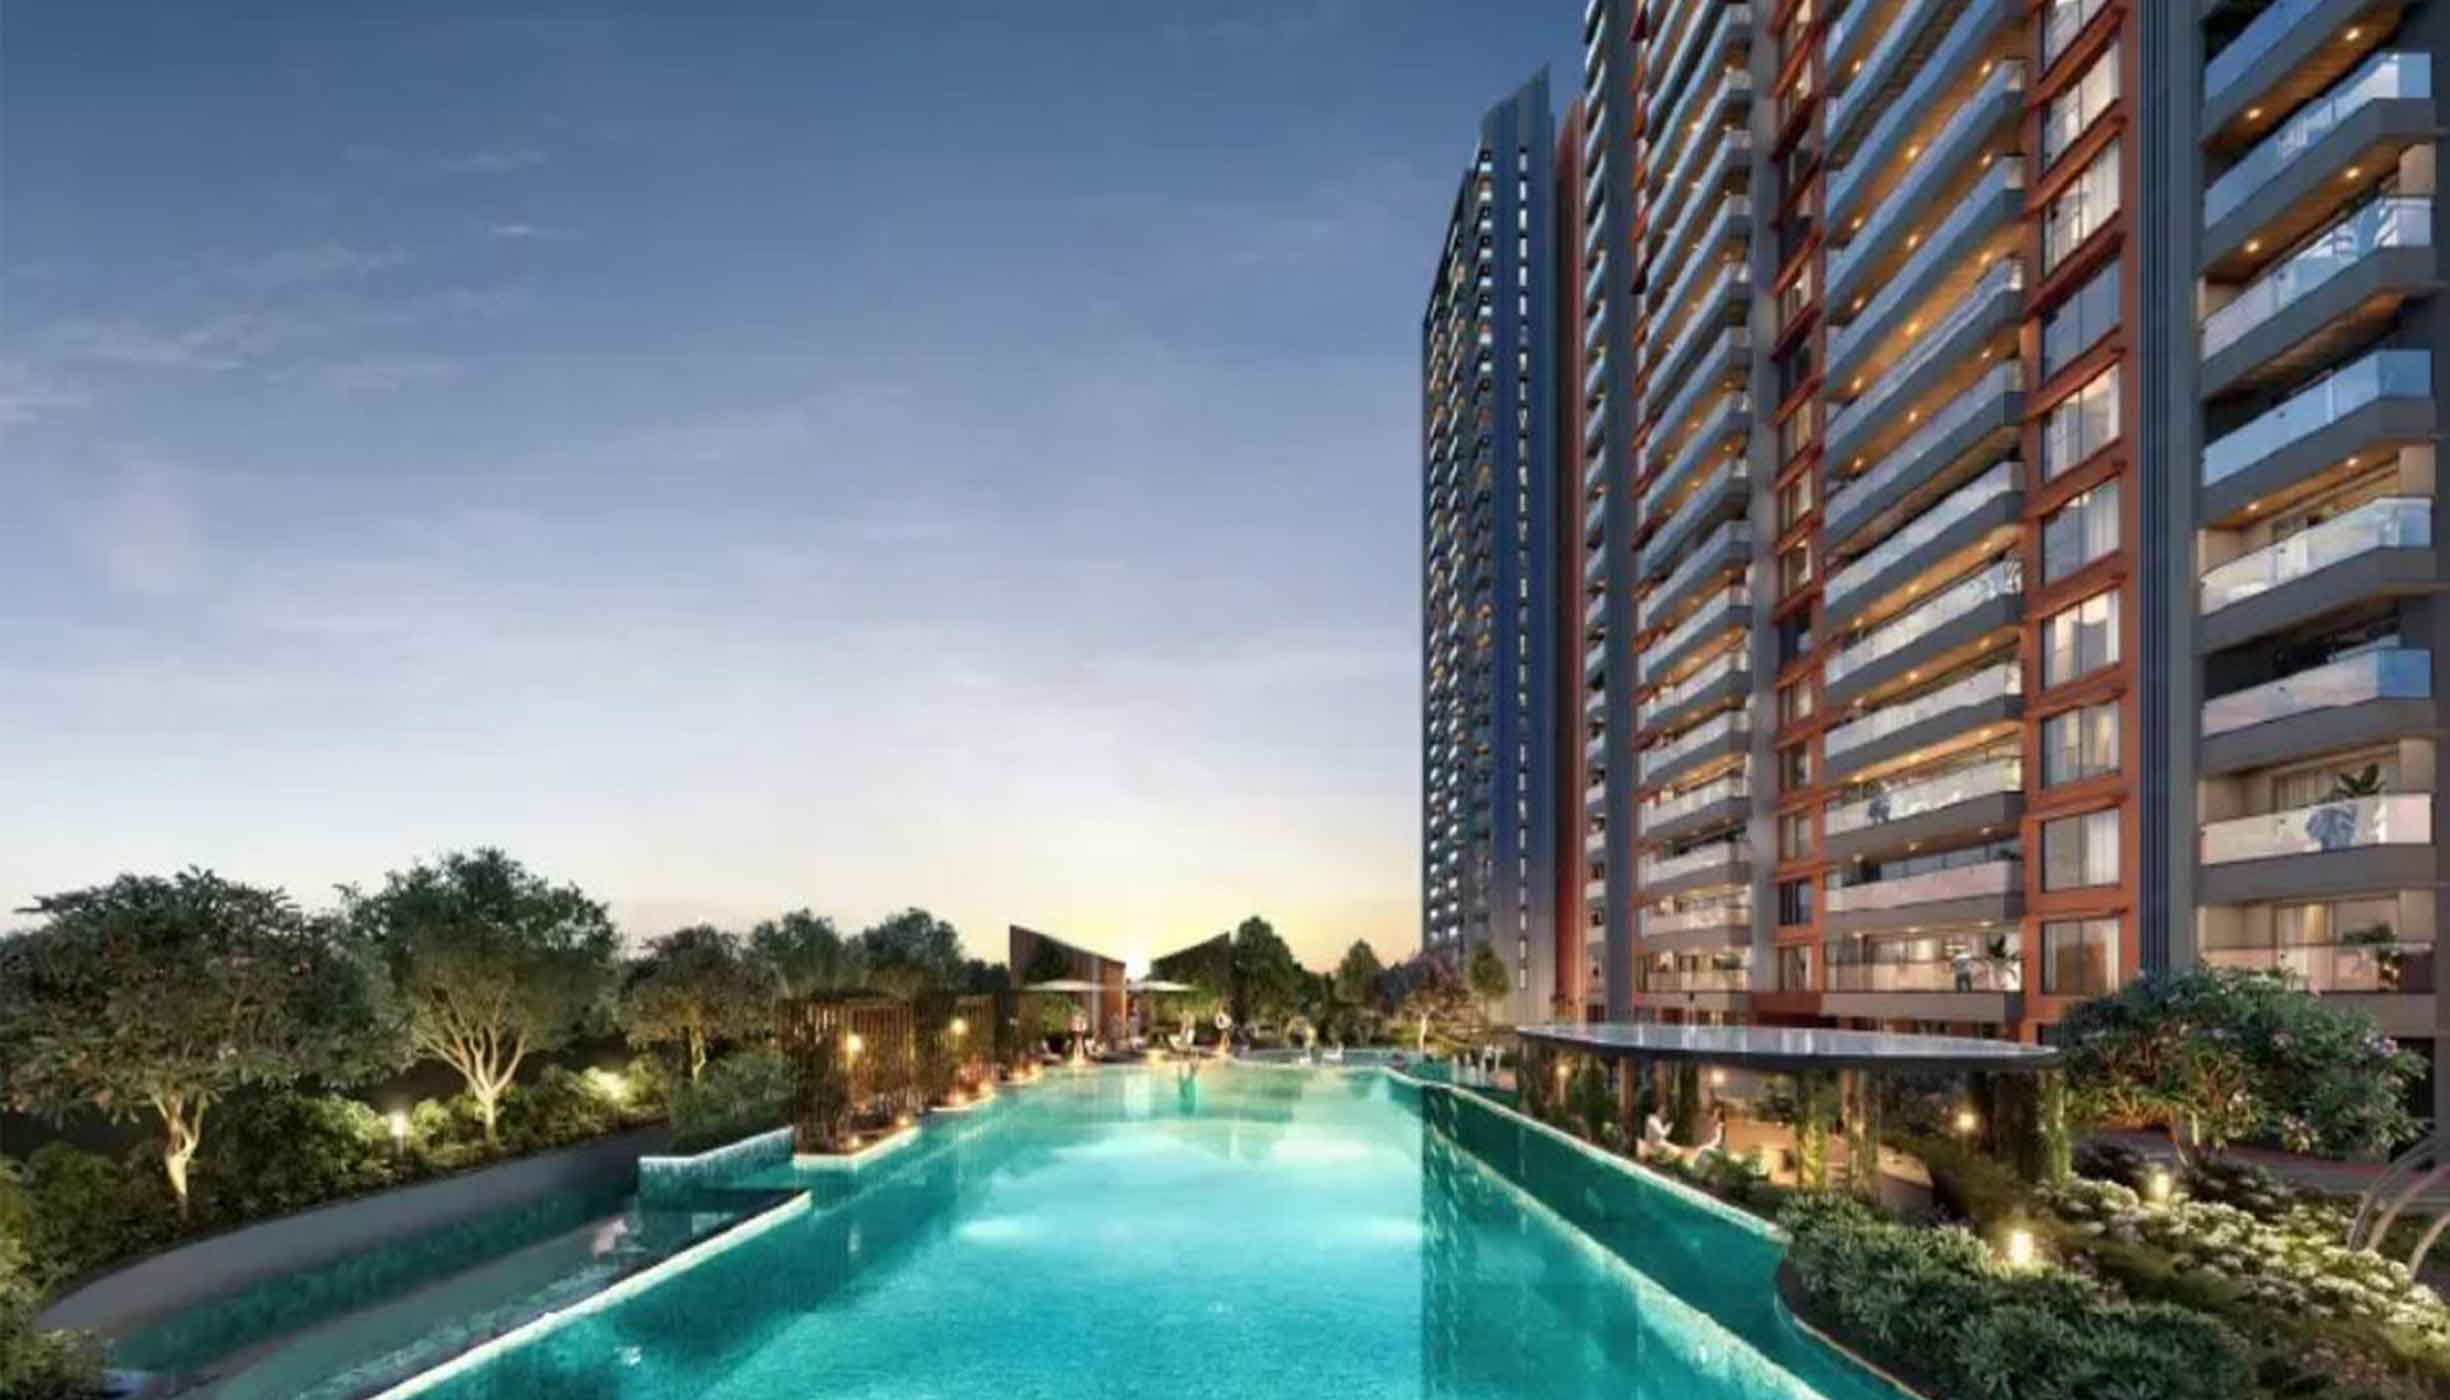
17,700 sq.ft. "The Eminence" with 50+ curated amenities
Only 4 apartments per floor with 4 elevators
| Configuration | Area (Sq. Ft.) | Price (Onwards) |
|---|---|---|
| 3 Bed | 1864 Sq. Ft. | ₹ 2.33 Cr* |
| 3 Bed + Maid's | 2300 Sq. Ft. | ₹ 2.88 Cr* |
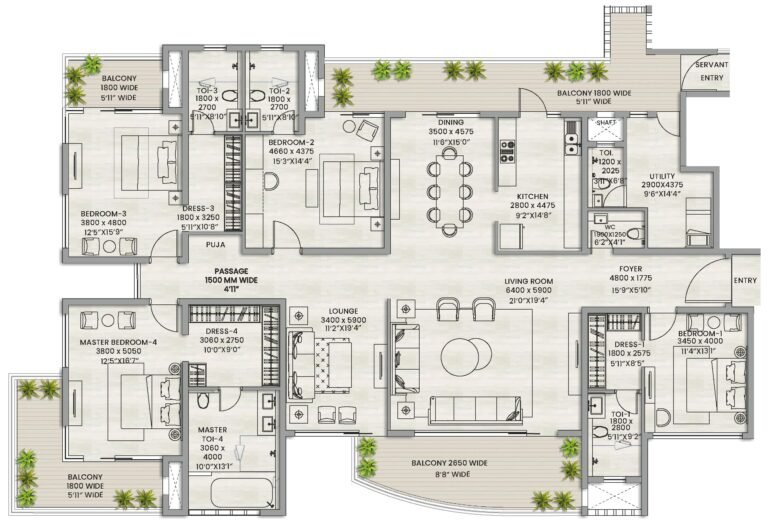
| 4 Bed + Maid's | 2824 Sq. Ft. | ₹ 3.53 Cr* |
| 4 Bed Duplex | 4169 Sq. Ft. | On Request |
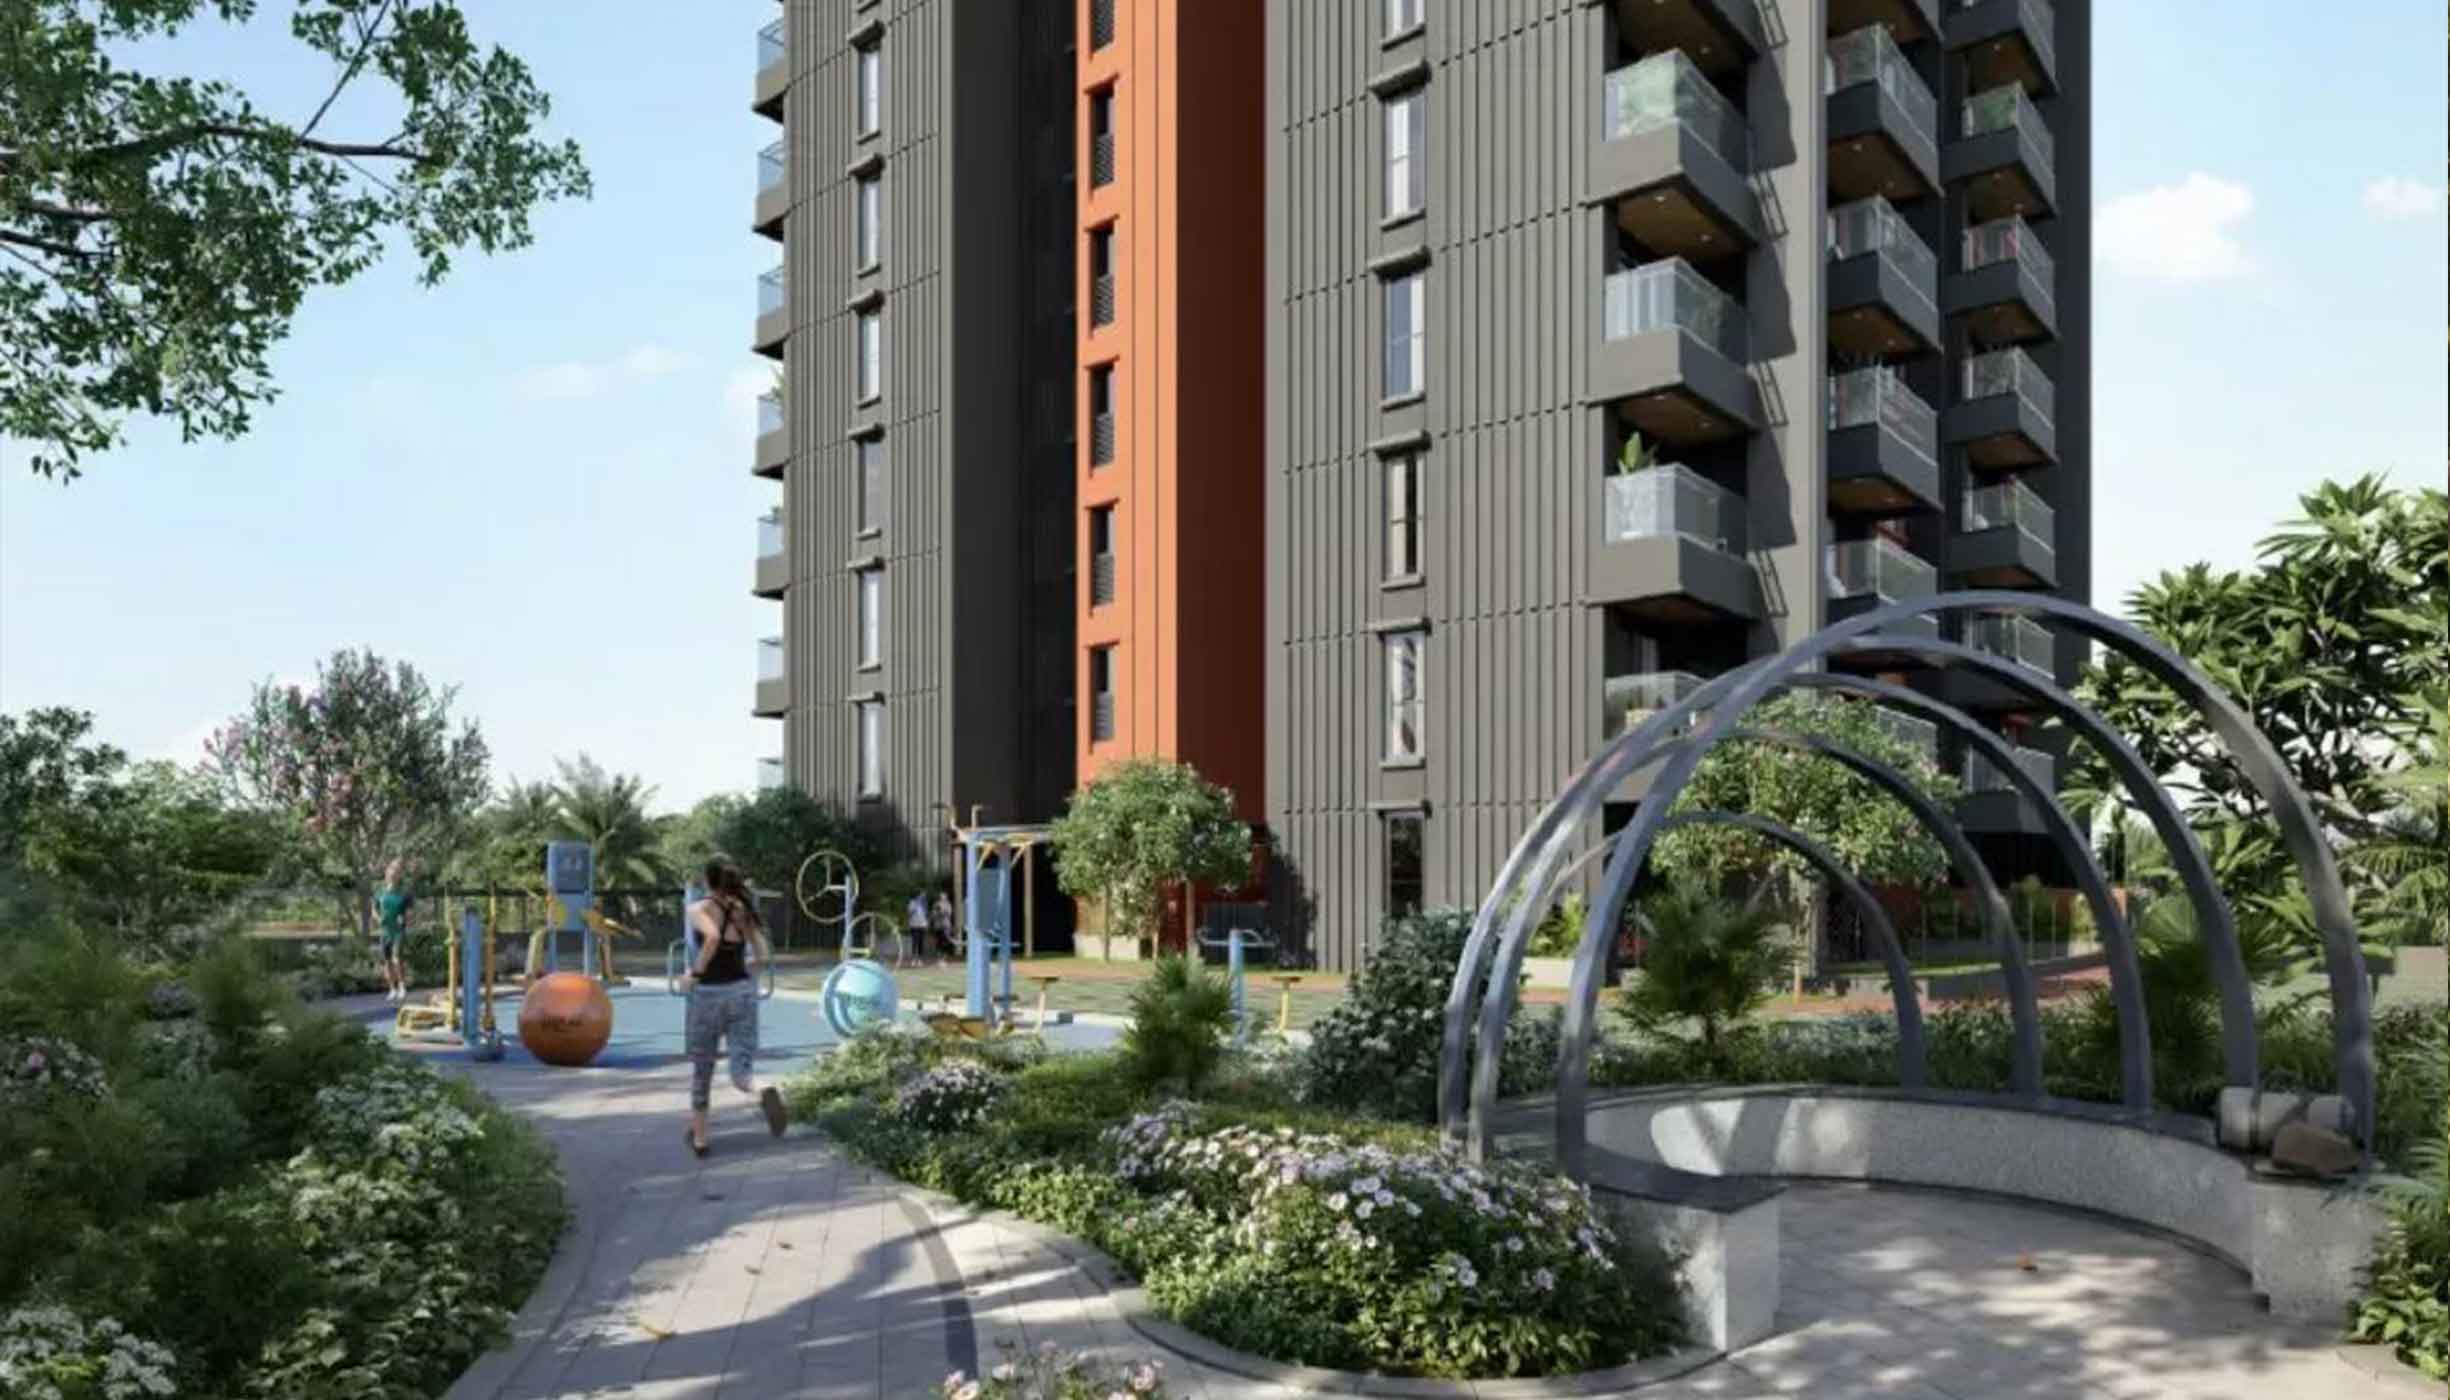
50+ curated amenities for wellness, leisure and green living, right within the community.
₹ 2.88 Cr*
₹ 3.53 Cr*
Price On Request
Puravankara Limited, founded in 1975 and headquartered in Bengaluru, is one of India's most trusted and admired real estate developers, known for international-standard homes, quality and timely delivery. With a portfolio of 80+ projects spanning around 45 million sq.ft. across major cities, the group has built a strong legacy of premium residential and commercial developments. Purva Silversky is envisioned by renowned architect Hafeez Contractor, bringing contemporary architecture, open green spaces and wellness-focused living to Electronic City.
Agent Rera : PRM/KA/RERA/1251/310/AG/240610/004844 | Project RERA: PRM/KA/RERA/1251/310/PR/151225/008338
Please fill out the form below, our expert will get back to you soon.
Disclaimer : This website is independently operated by Equator Homes Private Limited, an authorized marketing partner for the project. This is not the official website of Puravankara Limited or the project developer. Project information, prices, availability, specifications, amenities and offers are subject to change and should be verified with the developer or authorized sales representative before making a purchase decision. Images and visuals are for representation purposes only. Project and RERA details should be independently verified with the relevant RERA authority and developer. We provide free real estate consultation and do not charge any consultation or service fees. By submitting an enquiry, you agree to be contacted regarding the project. Your information will be handled according to our Privacy Policy.
.png)